
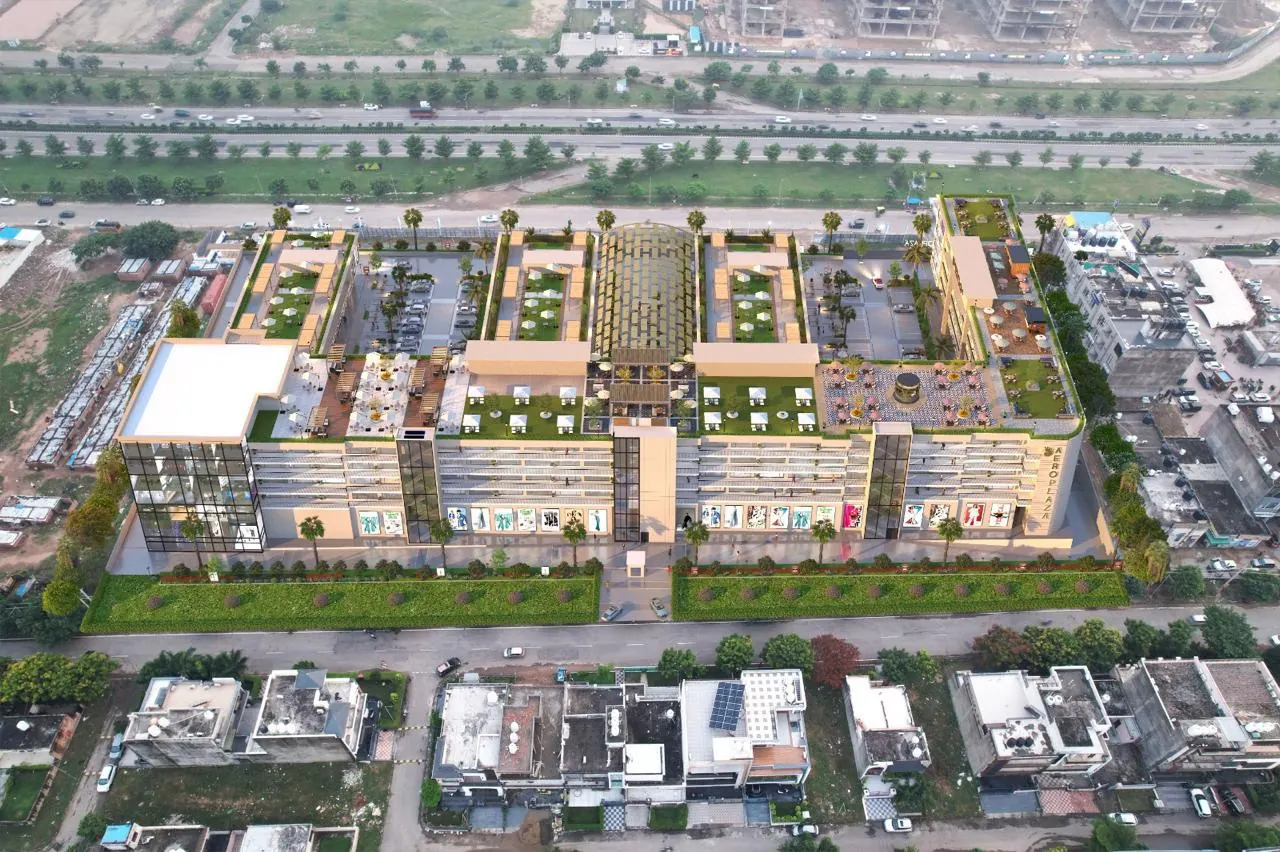
Aero Plazza Mohali Site Plan & Unit Sizes
Every detail is meticulously planned — a central open courtyard, three shop blocks, a long SCO row with individual lifts, two surface parking courts and basement parking.
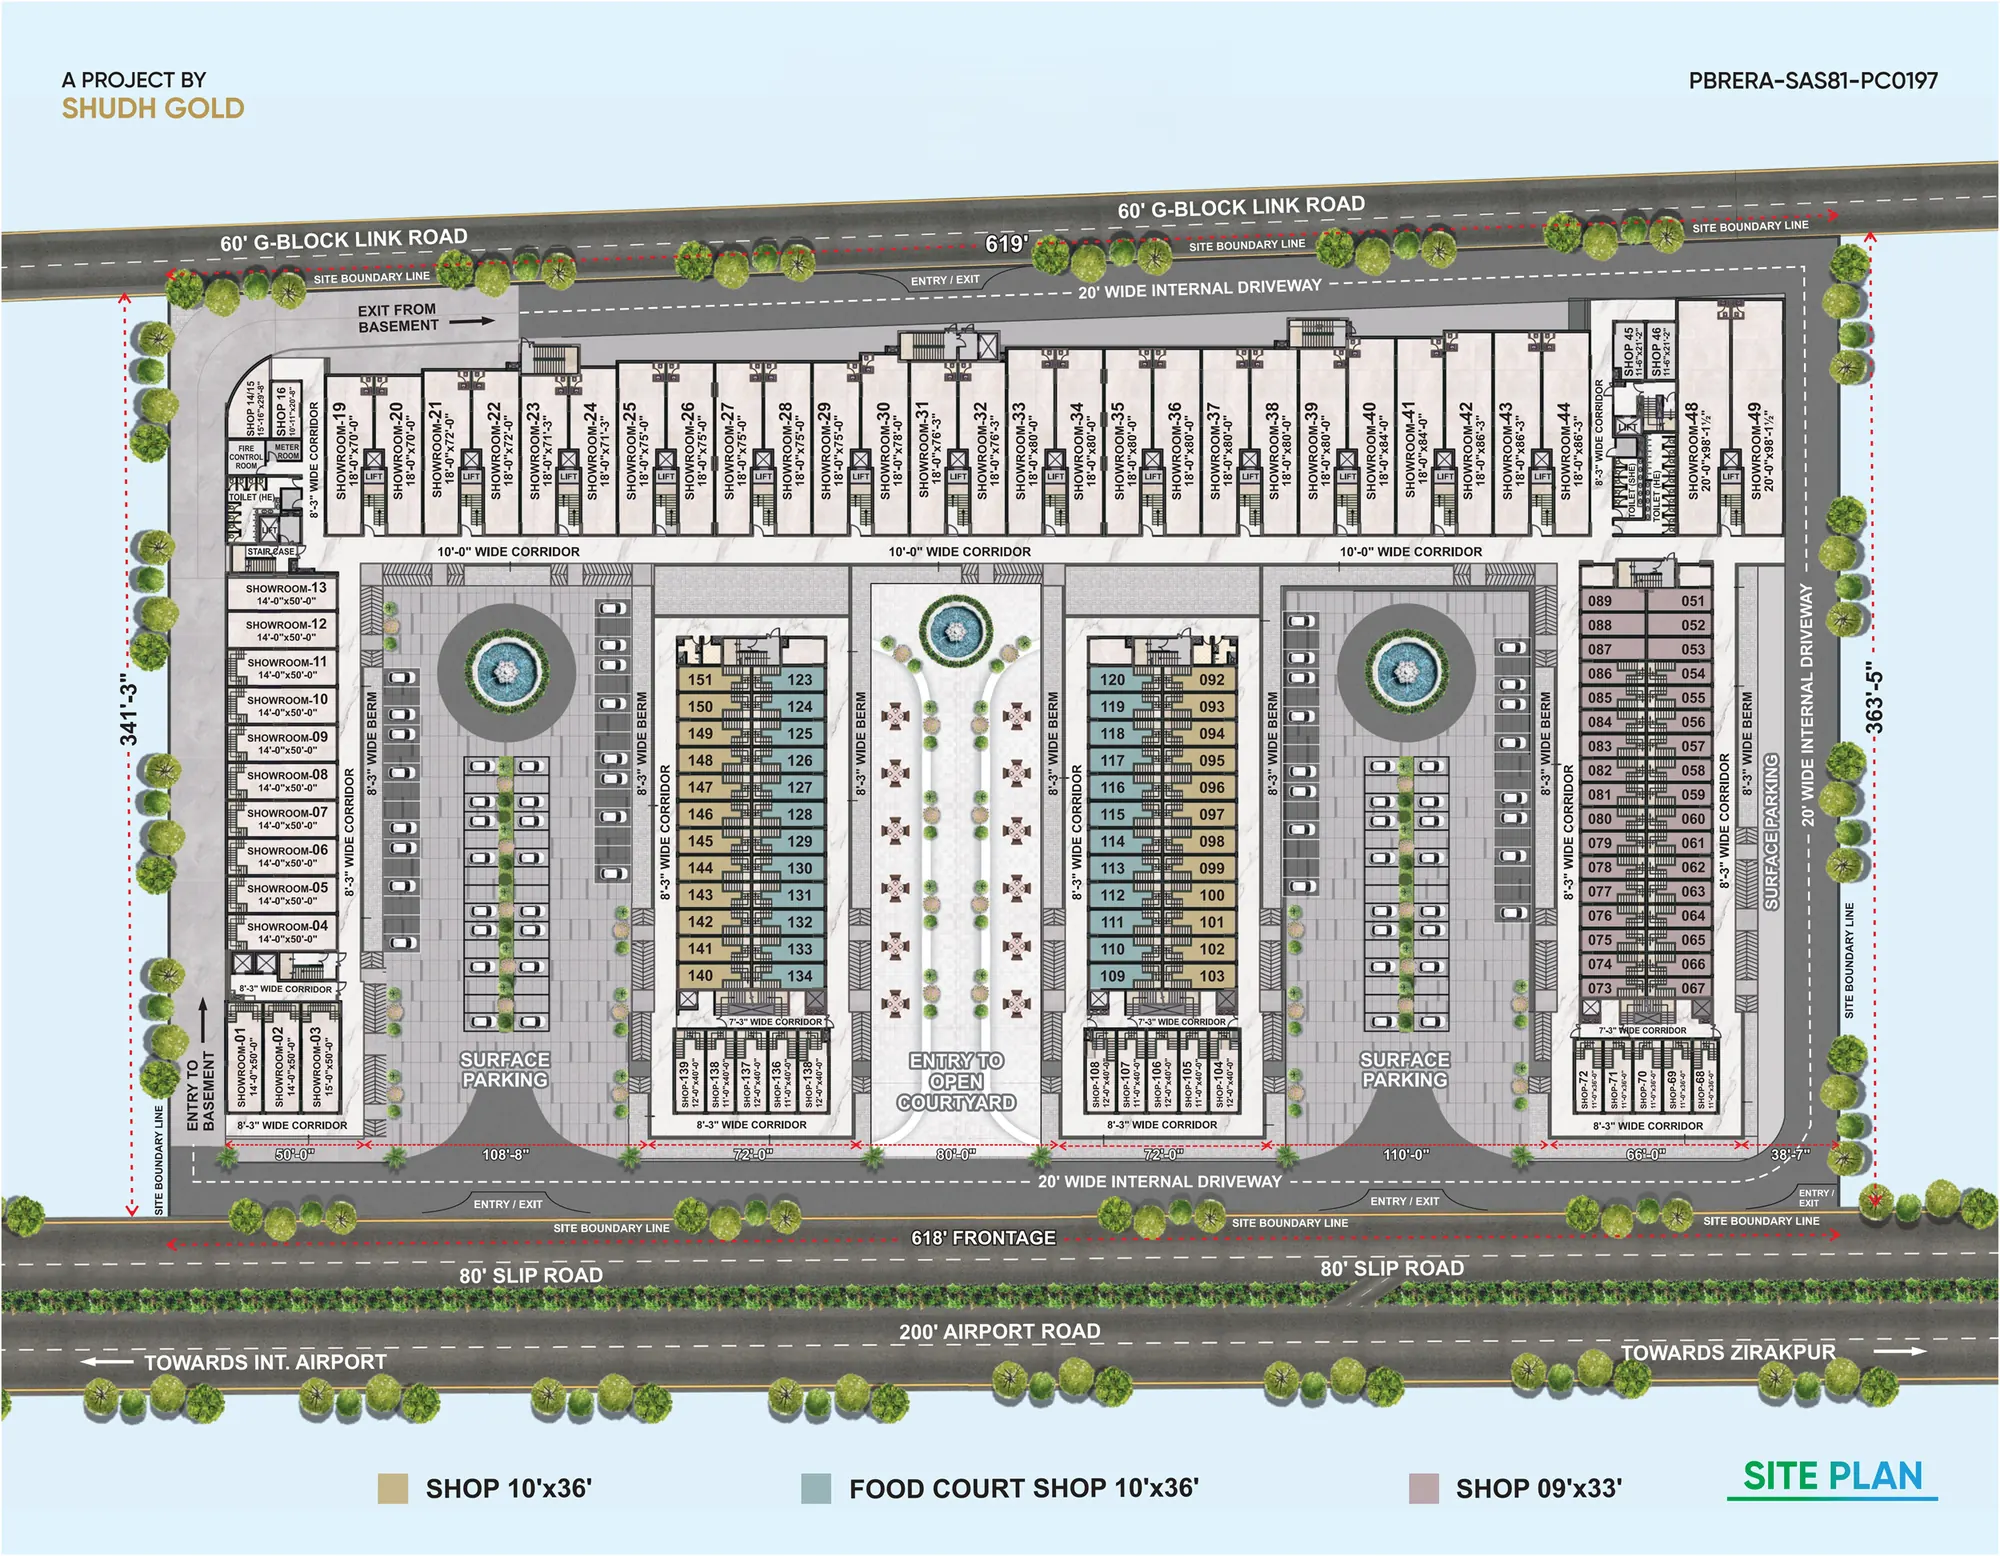
Site plan is indicative and not to scale. Final layout as per approved building plans and Punjab RERA registration PBRERA-SAS81-PC0197.
Unit sizes on the site plan
| Zone | Units (approx.) | Typical size |
|---|---|---|
| Left showroom row | Showrooms 01–13 | 14 × 50 ft |
| Rear SCO row (with lift each) | Showrooms 19–49 | 18 × 70 ft to 20 × 98 ft |
| Shop block 1 | Shops ~123–151 | 10 × 36 ft |
| Food court block | Shops ~92–120 | 10 × 36 ft |
| Shop block 3 | Shops ~51–89 | 9 × 33 ft |
| Front units of blocks | Shops ~68–72, 104–108, 135–139 | ~11–12 × 36–40 ft |
Read from the developer's ground-floor site plan. Upper floors and exact unit numbers may differ — confirm availability.
Access & circulation
- Approx. 618 ft frontage on the 80 ft slip road / 200 ft Airport Road with two entry/exit points.
- Approx. 619 ft along the 60 ft G-Block link road with its own entry/exit.
- 20 ft wide internal driveways on both sides.
- Basement entry ramp (left) and basement exit ramp (rear).
- Two landscaped surface parking courts with fountains.
- 10 ft wide main corridor along the SCO row; 8 ft 3 in corridors around shop blocks.
- Central open courtyard entry from Airport Road.
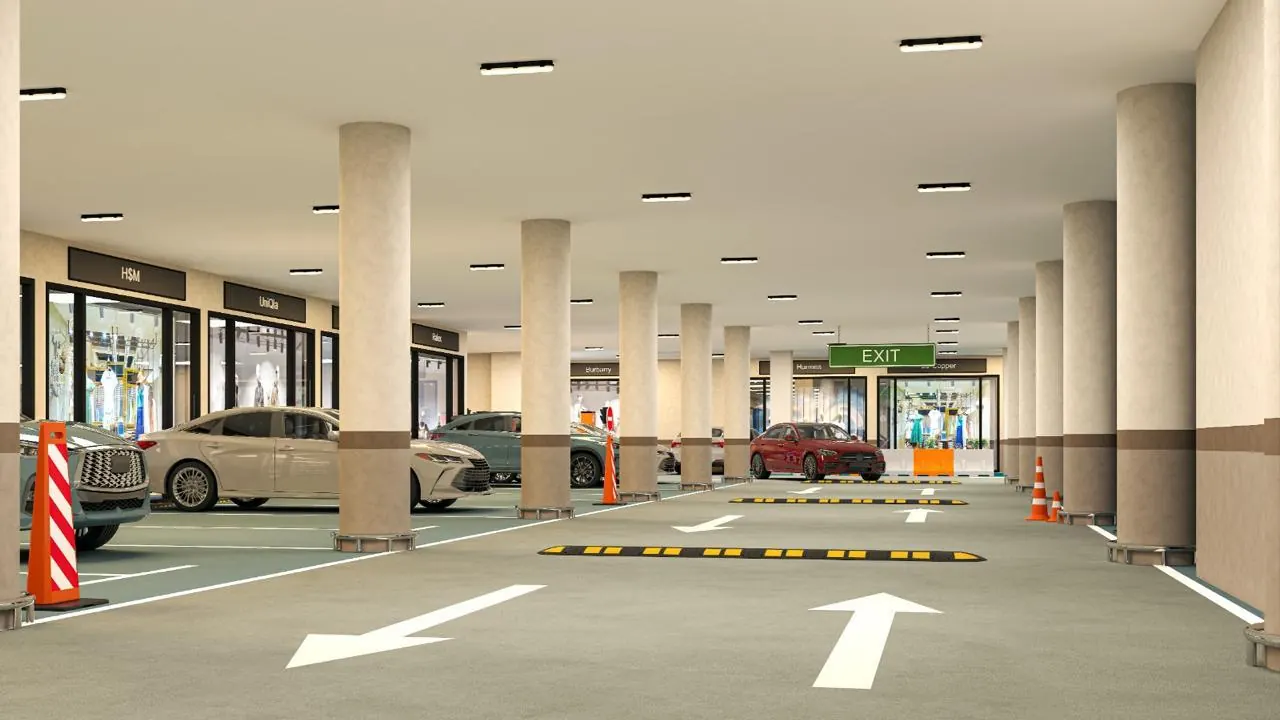
Basement + surface parking
Visitors can park in the basement or in the two surface parking courts between the shop blocks, with valet services planned — a real advantage over roadside markets on Airport Road.
Site Plan — FAQs
How many units are there in Aero Plazza?
The brochure mentions 400+ retail spaces across all floors and formats. The ground-floor site plan shows SCO showrooms numbered 01–49 and shops numbered roughly 51–151 in three blocks, plus front units.
Where are the food court shops on the site plan?
The food court block (about 10×36 ft units) sits to the right of the central open courtyard, between the courtyard and the right-side surface parking court.
Can I get the floor plan of a specific unit?
Yes. Floor plans and unit dimensions are shared on request — use the “Get Floor Plans” button and mention the unit or size you are interested in.